
How Does a Loft Staircase Upgrade Your Home?
Loft conversions are among the most practical ways to maximise your home’s space and value and having the right loft staircase is crucial to ensuring the functionality, safety, as well as aesthetic appeal of your loft space if it’s used as more than just a storage area.
At Formost Fabrications, we design, manufacture, and install bespoke metal staircases tailored to what your space needs.
Here is our guide to why having a professionally designed loft staircase is important and how we bring your vision to life.
Why You Need the Right Loft Staircase
Your loft staircase is more than just a way to access the upper floor or roof space; it’s also a functional design feature that should reflect the blend in with the space.
Whether you’re creating a loft bedroom staircase, a home office, or a playroom, the staircase needs to align with functionality, the available space, and your design preferences.
Questions to Ask Before Choosing Your Loft Staircase
- What will the loft space be used for?
- Is the loft a storage area, or a full conversion (like a bedroom or office)?
- How much room do you have for the staircase?
- Are there specific building regulations that your staircase must comply with?
Types of Staircases for Loft Conversions
A loft conversion staircase comes in various styles, each suited to different needs and layouts. Here’s a breakdown of some popular options:
Spiral Staircases
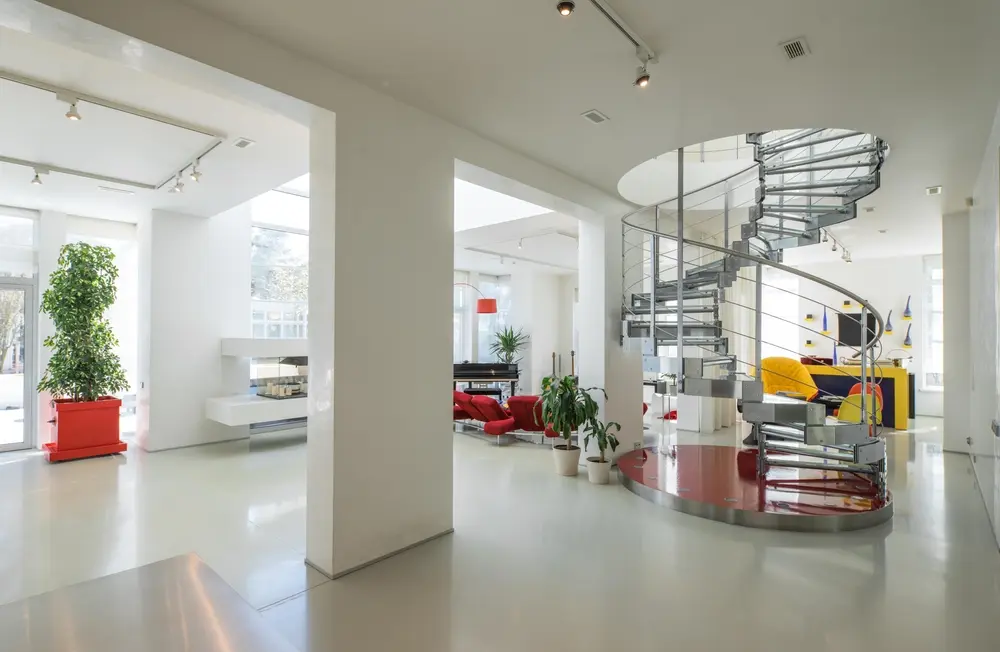
Perfect for small spaces, spiral staircases are elegant and functional. They’re also a popular choice for space-saving loft conversions and they can be a stunning feature.
Read our comprehensive Spiral Staircase Guide for more insights!
Alternating Tread Stairs
Also known as paddle staircases, these are compact yet practical. Their unique design ensures easy access while occupying minimal space.
Fixed Ladder Stairs
An excellent solution for lofts with limited room, fixed ladder stairs are sturdy and efficient, ideal for occasional use.
Straight and L-Shaped Staircases
If you have sufficient space, traditional designs like straight or L-shaped staircases offer simplicity and are timeless.

Why Use Metal for Your Loft Staircase?
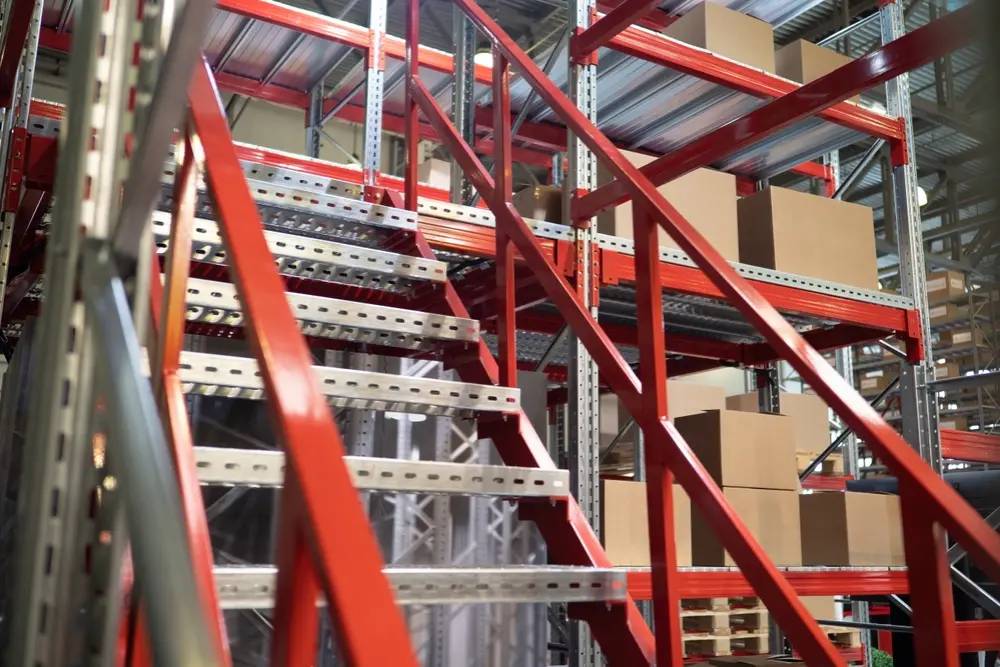
Opting for a metal loft staircase offers enormous benefits in terms of strength, style, and versatility and are an ideal choice for modern loft conversions. Here’s why:
- Durability: Metal is strong and long-lasting, and remains sturdy and safe for years to come with minimal maintenance.
- Versatility: It can be styled to suit both contemporary and traditional designs and customised to complement a space.
- Space Efficiency: Metal structures often have a sleek profile, maximising space.
Designing Your Loft Staircase with Formost Fabrications
We have a collaborative and innovative design process, from the initial concept to the final installation.
Step 1: Bespoke Design
Using CAD software, we design your staircase to your loft’s dimensions and your bespoke preferences, whether you want a minimalist industrial look or a sleek modern design.
Step 2: Precision Manufacturing
Our expert fabricators create your staircase with precision, ensuring it is structurally sound, durable and looks beautiful.
Step 3: Professional Installation
We don’t just design and manufacture; we also install. Our professional team ensures your staircase fits seamlessly into your space and complies with all relevant building regulations for loft staircases.
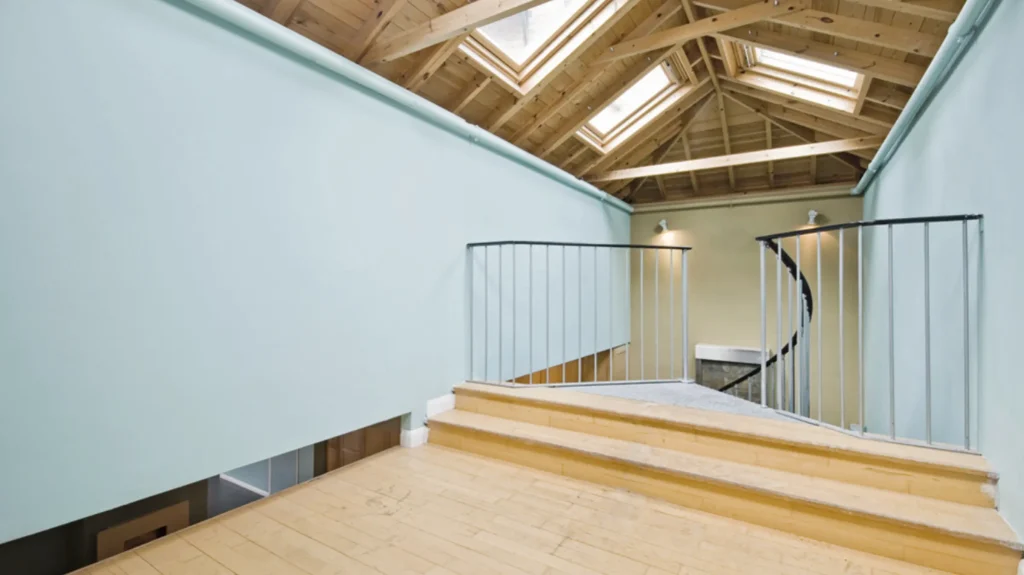
Complying with Building Regulations
A critical aspect when undertaking any structural work to your home or business is you must meet building regulations. Our team ensures every loft staircase we design not only meets these regulations but also fits harmoniously with your loft’s layout and your lifestyle.
Here are some key points we consider:
- Pitch: The staircase must not exceed a 42-degree angle.
- Headroom: A minimum of 2m is required, but 1.8m may suffice under sloping roofs.
- Risers: Heights must range between 150mm and 220mm, with uniformity across all steps.
- Nosings: A 16mm overlap on nosings is mandatory for private dwellings.
Planning Permission and Loft Staircases
In many cases, loft staircases do not require planning permission if the work is internal. However, modifications like dormers or extensions typically need approval. We recommend consulting local authorities to confirm the requirements for your project.
Contact Formost Fabrications Today
At Formost Fabrications, we create solutions that transform spaces.
If you’re planning a loft conversion that will need a loft staircase, get in touch with us today to discuss your project.
Phone: 01234 567890
Email: info@formostfabrications.co.uk
Frequently Asked Questions
What is the best type of staircase for a small loft?
Spiral staircases or alternating tread stairs are excellent for tight spaces.
Do I need planning permission for a loft staircase?
Usually not for internal work, but always check with your local council.
What are the headroom requirements for loft staircases?
Building regulations typically require 2m of headroom, though 1.8m may be acceptable in some cases.
Can you design a staircase to match my loft’s style?
Absolutely! We specialise in bespoke designs tailored to your preferences.
Can a loft staircase be customised to fit unusual or tight spaces?
Yes, we design bespoke loft staircases to fit challenging spaces, ensuring they are functional, stylish, and meet all regulations.