
These Modern Staircase Ideas Will Change How You Think About Elevation
When reimagining the heart of a space or the focal point of an entranceway, few features are as striking (or as practical) as implementing modern staircase ideas. Once just a means of getting from A to B, staircases have evolved into architectural features in their own right.
With contemporary staircase design pushing the boundaries of style, materials, and space efficiency, there’s never been a better time to explore what’s possible.
Whether you’re renovating, extending, or building from scratch, this guide to modern staircase ideas will help you find inspiration that fits your property, your lifestyle, and your aesthetic.
Floating and Minimalist Staircases
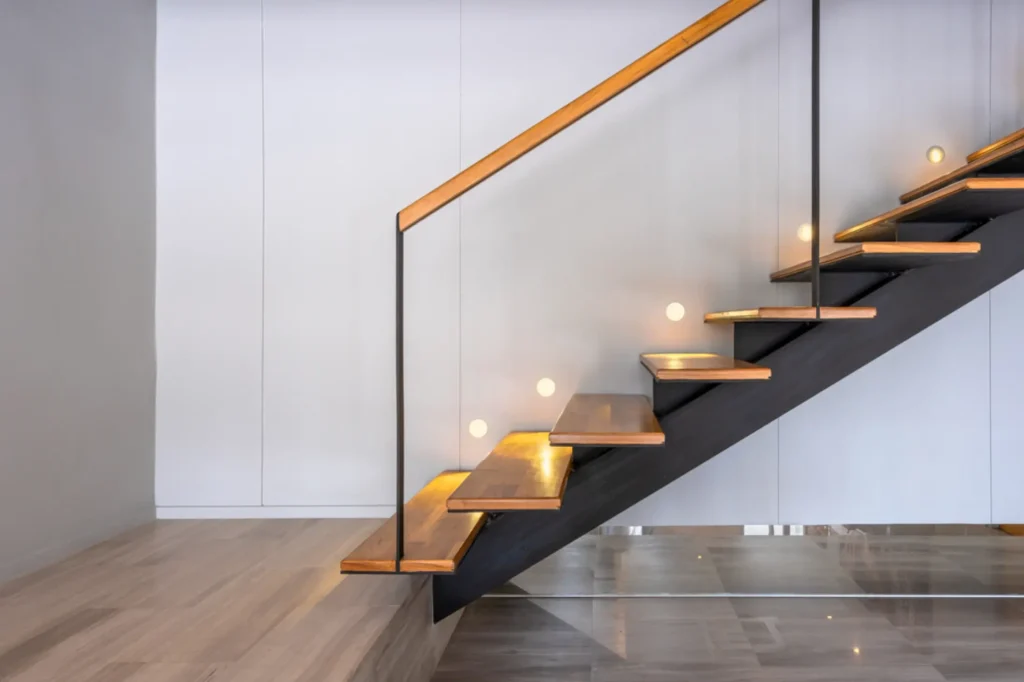
One of the most talked-about modern staircase ideas is the floating staircase: a sleek, minimal structure that gives the illusion of stair treads suspended in mid-air. Often paired with a glass balustrade or hidden stringers, this design draws attention while keeping the space feeling open and light.
Floating stairs are particularly well-suited to smaller spaces, as their visual weight is far less imposing than a traditional oak staircase or closed riser design.
Glass and Metal Combinations
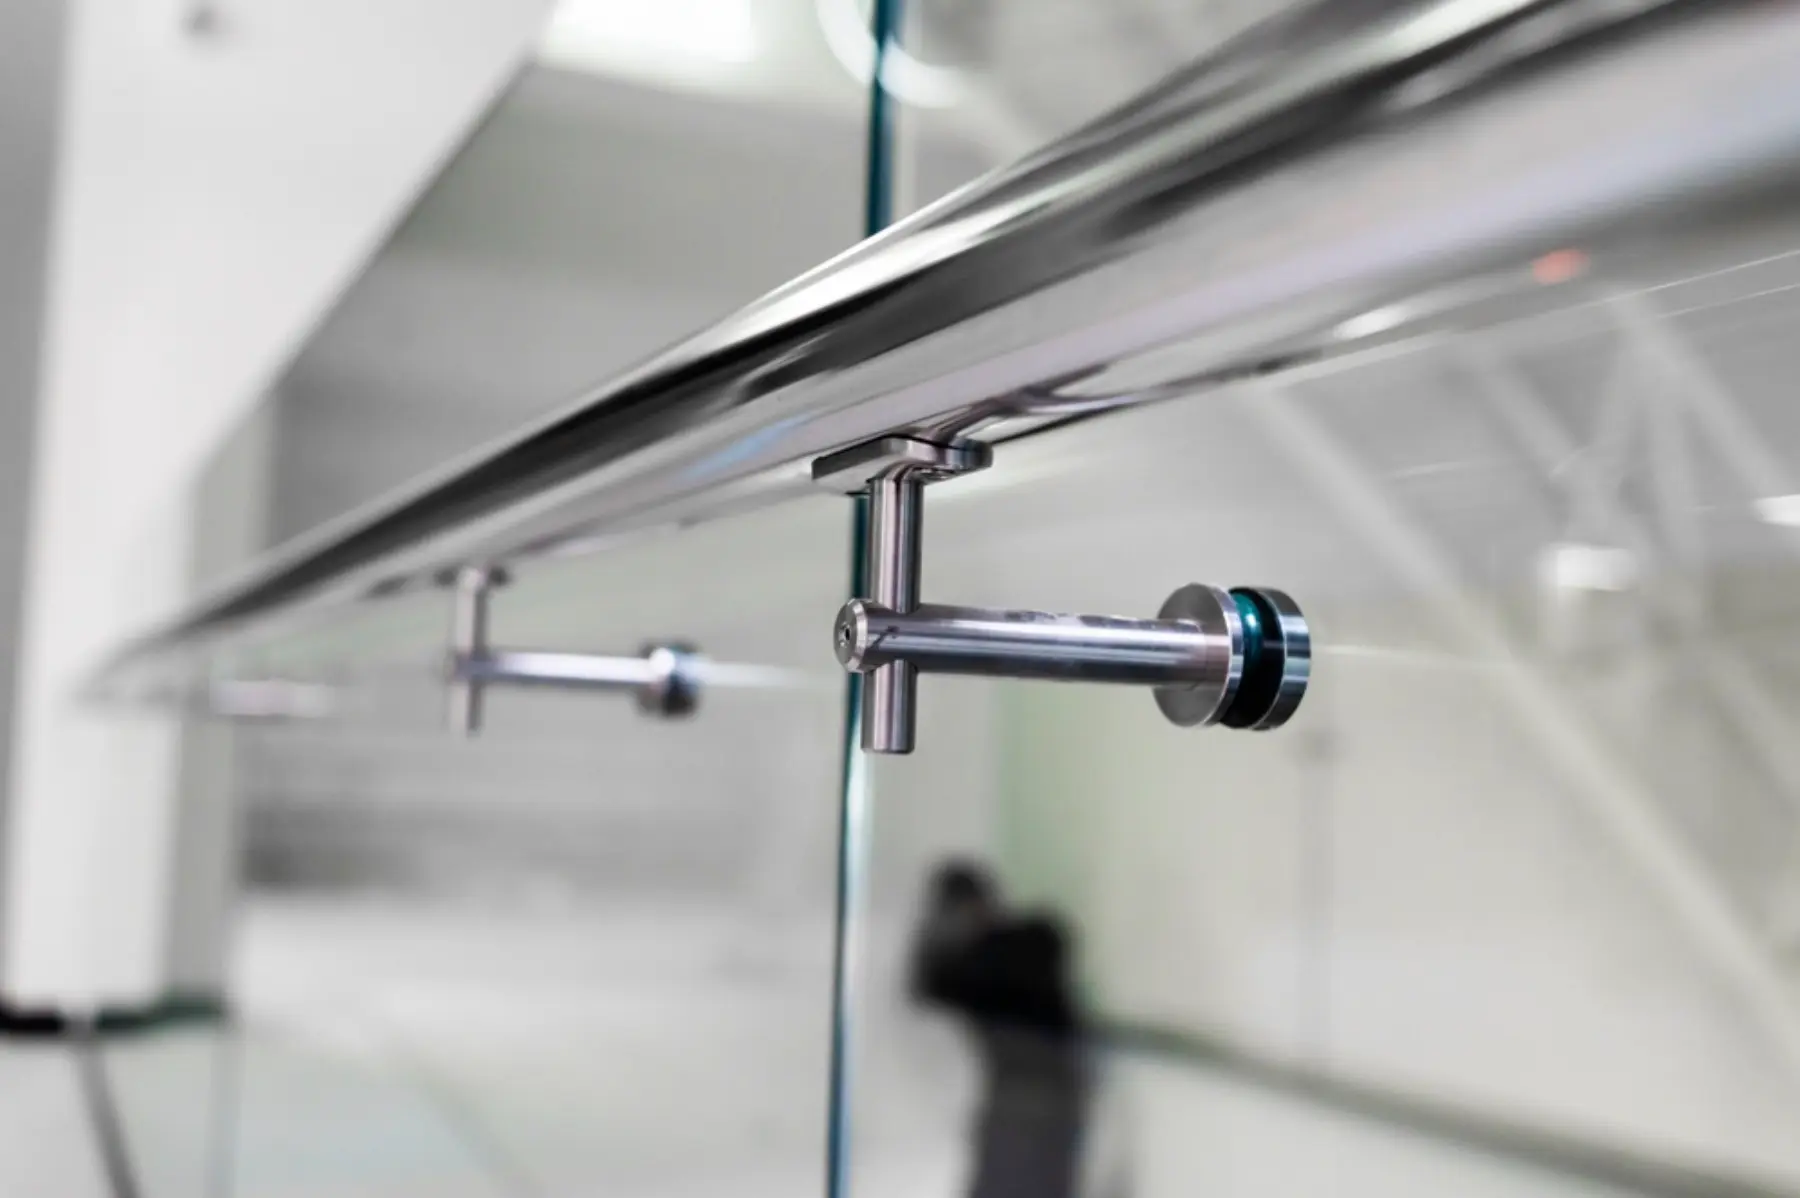
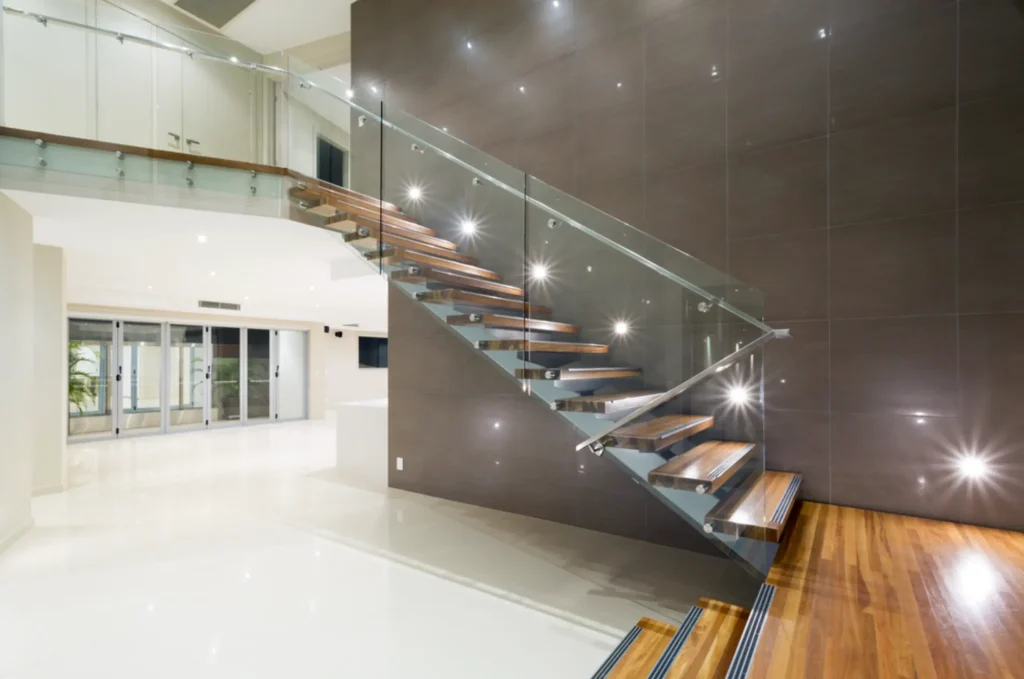
Few combinations say ‘contemporary’ like glass and metal. Whether you choose slim, powder-coated steel stringers or polished stainless steel paired with toughened glass panels, this pairing creates a staircase that’s both modern and timeless. It enhances natural light flow and works beautifully in properties that favour open-plan living.
A staircase with glass balustrades doesn’t just look elegant. It also brings a sense of space, making your living area feel larger and more connected.
The Return of the Spiral Staircase
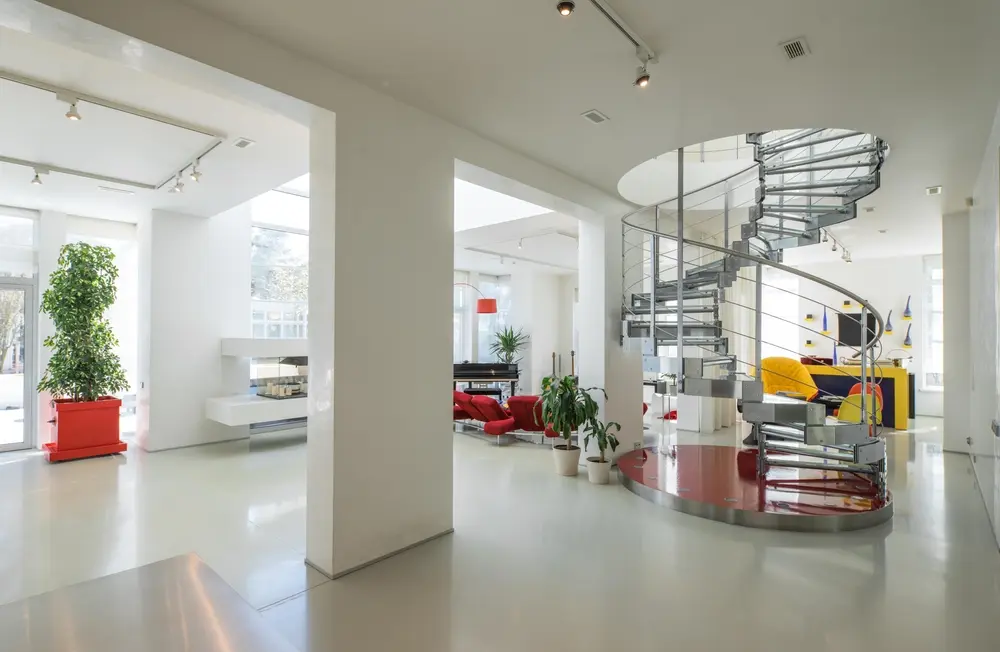
Once a purely practical choice for tight corners, the spiral staircase has undergone a modern makeover. With clean lines, light materials, and precision-engineered balusters, today’s spiral designs are sculptural centrepieces in their own right.
A modern spiral staircase is a perfect solution for smaller spaces, mezzanines, or secondary stairwells. Steel and timber options are popular, with finishes like white painted treads or oak and black metal creating eye-catching contrast. Just remember: building regulations still apply, so speak with a professional early in the design process.
Industrial Chic: Exposed Metal and Open Treads
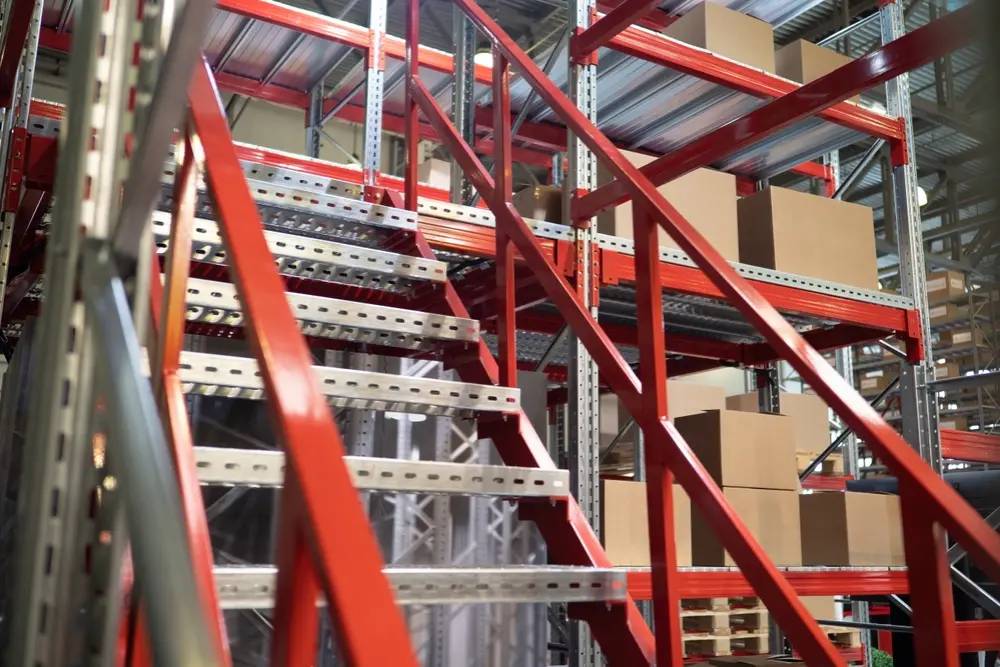
One of the more popular modern staircase ideas, industrial-style staircases continue to rise in popularity, particularly in warehouse conversions or modern extensions. Think open stair treads, raw steel finishes, and minimal newel posts. These staircases don’t try to hide their structure, but instead celebrate it.
For added flair, consider integrating mesh side panels or accent lighting beneath each tread. It’s a staircase design with an unapologetic edge, ideal for bold interior schemes.
Warm Up with Timber and Soft Lines
Not all contemporary staircases are made of glass and metal. Many modern homes are choosing the warmth and texture of timber, shaped with soft curves or wide, sweeping landings. A wooden staircase with white painted spindles and oak handrails can bridge the gap between modern and traditional, giving you the best of both worlds.
Pair timber with your bespoke metalwork or a minimalist glass balustrade to keep things feeling current, or use contrasting tones to add visual depth.
Modern Staircase Ideas to Maximise Natural Light
A well-placed modern staircase can do more than just link floors… it can channel daylight throughout your home. By aligning your staircase with skylights, windows, or voids, you can enhance brightness in areas that typically feel enclosed.
Glass panels and open risers help light pass through unobstructed, which transforms a hallway or central corridor into a bright and inviting space.
Blending Functionality and Compliance
No matter how beautiful your staircase design is, it must meet practical and regulatory demands. The proper tread and riser proportions, compliant handrail heights, and safe balustrade spacing are all essential, especially in homes with children or elderly residents.
At Formost Fabrications, we combine creative staircase design with the technical expertise required to meet building regulations and ensure long-lasting safety and performance.
Final Thoughts on Modern Staircase Ideas
Your staircase is more than just a structural necessity. It’s a design opportunity; a chance to make a statement, enhance light, improve flow, and add lasting value to your property. Whether you’re dreaming of a modern spiral staircase or a striking glass and metal feature, the right design can completely reshape how your living space feels.
If you’re considering bespoke staircase options for your home or project, get in touch with the team at Formost Fabrications. We specialise in custom staircase fabrication and installation, working closely with homeowners, designers, and architects to bring every idea to life with precision, creativity, and care.
📧 enquiries@formostfabrications.co.uk
FAQ
What’s the most space-efficient modern staircase design?
A modern spiral staircase or a floating staircase with open risers is ideal for smaller spaces due to its compact footprint and minimal visual impact.
Are glass balustrades safe?
Yes, toughened glass panels are extremely strong and can meet building regulations when installed correctly by professionals like Formost Fabrications.
Do I need planning permission for a new staircase?
Usually no, but all staircases must comply with UK building regulations. Always check with your contractor or local authority.
Can I mix traditional and modern staircase features?
Absolutely. Combining oak stair treads with a sleek glass balustrade is a great way to modernise a traditional structure.
How long does it take to install a bespoke staircase?
It depends on complexity and materials, but a typical project can take 2–4 weeks from final design to installation.
Can Formost Fabrications help with staircase design and regulations?
Yes, our team provides full design, CAD, fabrication and installation services with full compliance support.