Metal Staircase Design: Getting The Detail Right
Metal staircase design in a building is rarely a simple question of access. More often, a client — a commercial company or a private homeowner — wants to be intentional about how they use and present their space.
Let’s have a look at what metal staircases bring to a space, and how a metal fabricator fits in.
A Quick Summary
Metal staircase design is at two extremes: functional access stairs and feature staircases. The latter work best when the fabricator, architect and interior designers consider the wider space from an early stage.
From Practical Access To A Feature Staircase
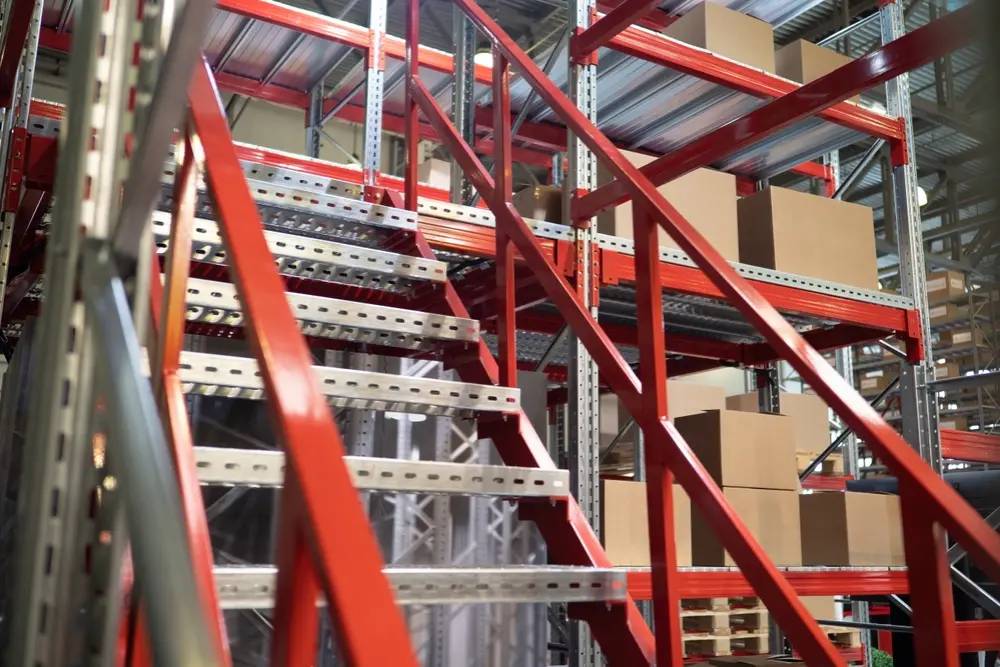
Metal staircases tend to fall into two loose categories. One is the basic fire escape staircase, which is purely functional. It gets you down to the ground as economically and effectively as possible.
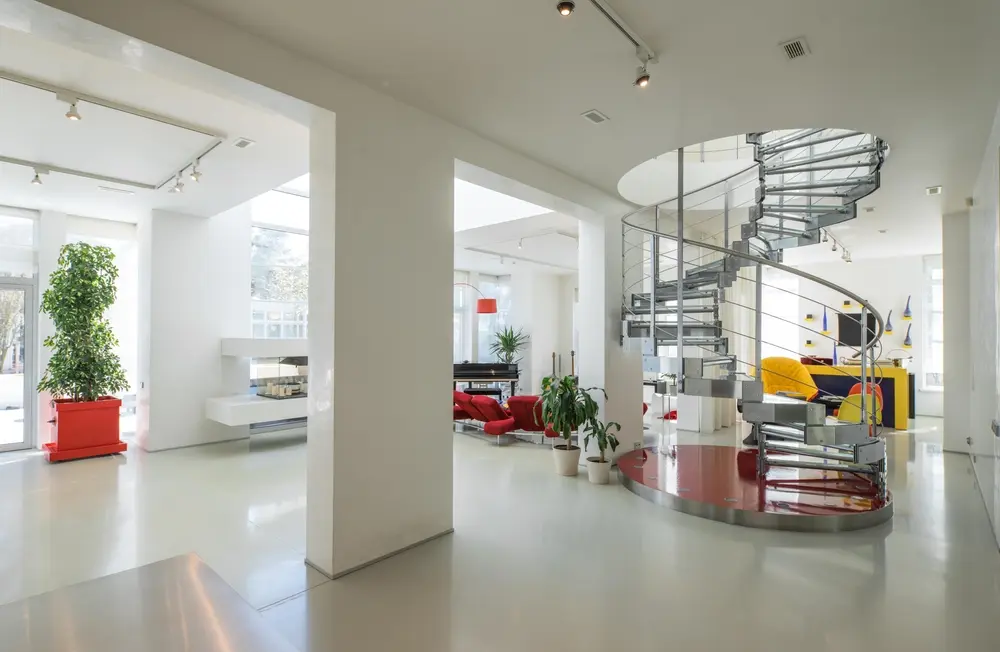
At the other end is the feature staircase. At Formost we have worked with clients occupying two floors of a larger building who create an opening between them and put a staircase in the middle of their own space.
That is never just a means of getting from one floor to another, because this can already be achieved elsewhere. They want something that says, ‘This is us. This is our space.’ It is always high-spec and high-finish.
There’s a big difference between a functional outdoor metal staircase design, and a staircase intended to shape the feel of an interior.
What Does A Metal Staircase Say About A Space?
For the work that Formost does, interior metal staircase designs usually leans towards the contemporary, but that does not require a complicated form.
The metal staircases we make are rarely traditional. Clients are normally looking for something they see as modern. That could be a spiral, but it does not have to be.
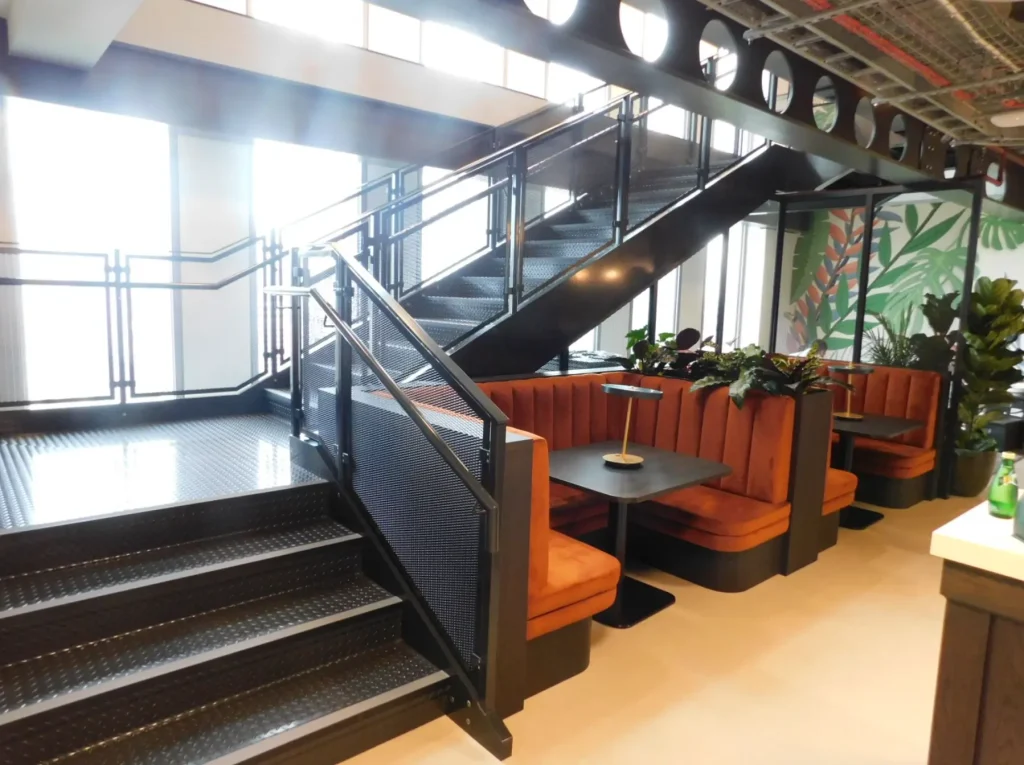
We have made rectangular staircases where there was nothing unusual about the basic shape, but there was much more consideration in the materials, handrail and balustrading. One example was a stair we did for the Hylo building, near Old Street in London; it was finished in black with a complex mesh, vertical panels and an almost separate handrail. It was simple, but it had something about it.
The staircase should play an important role in the feel of the space. To get the effect of a lighter-looking structure, you need to see it from different angles as part of the interior.
A Simple Focal Point.
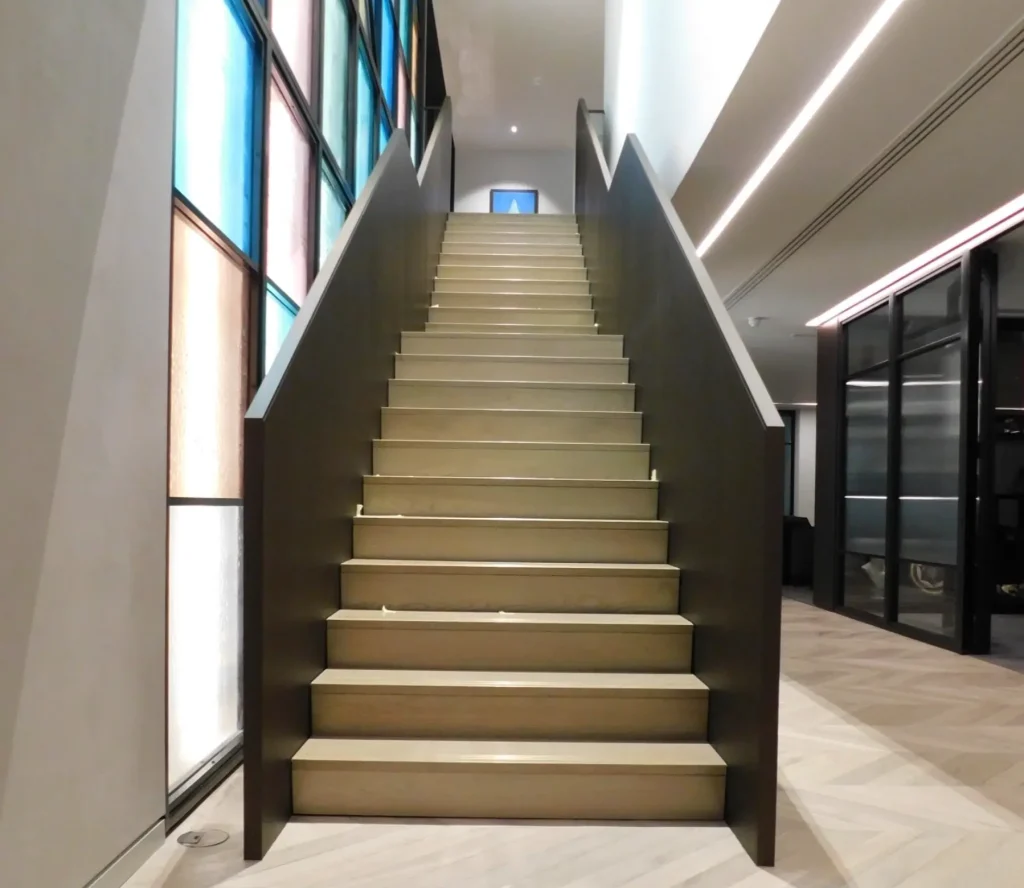
A focal point does not need to be busy or overdesigned.
Some of the best staircases are simple. You could apply that to almost any product. The simplest-looking products often have the detail absolutely spot on.
It is not the complexity. We aim, in these cases, to make something simple and do it absolutely right. The staircase has to balance and work as an overall form, it cannot just be something with a few nice bits added to it.
Steel, Timber, Glass and Visual Lightness
Steel staircases can also act as the structure around which other materials are built.
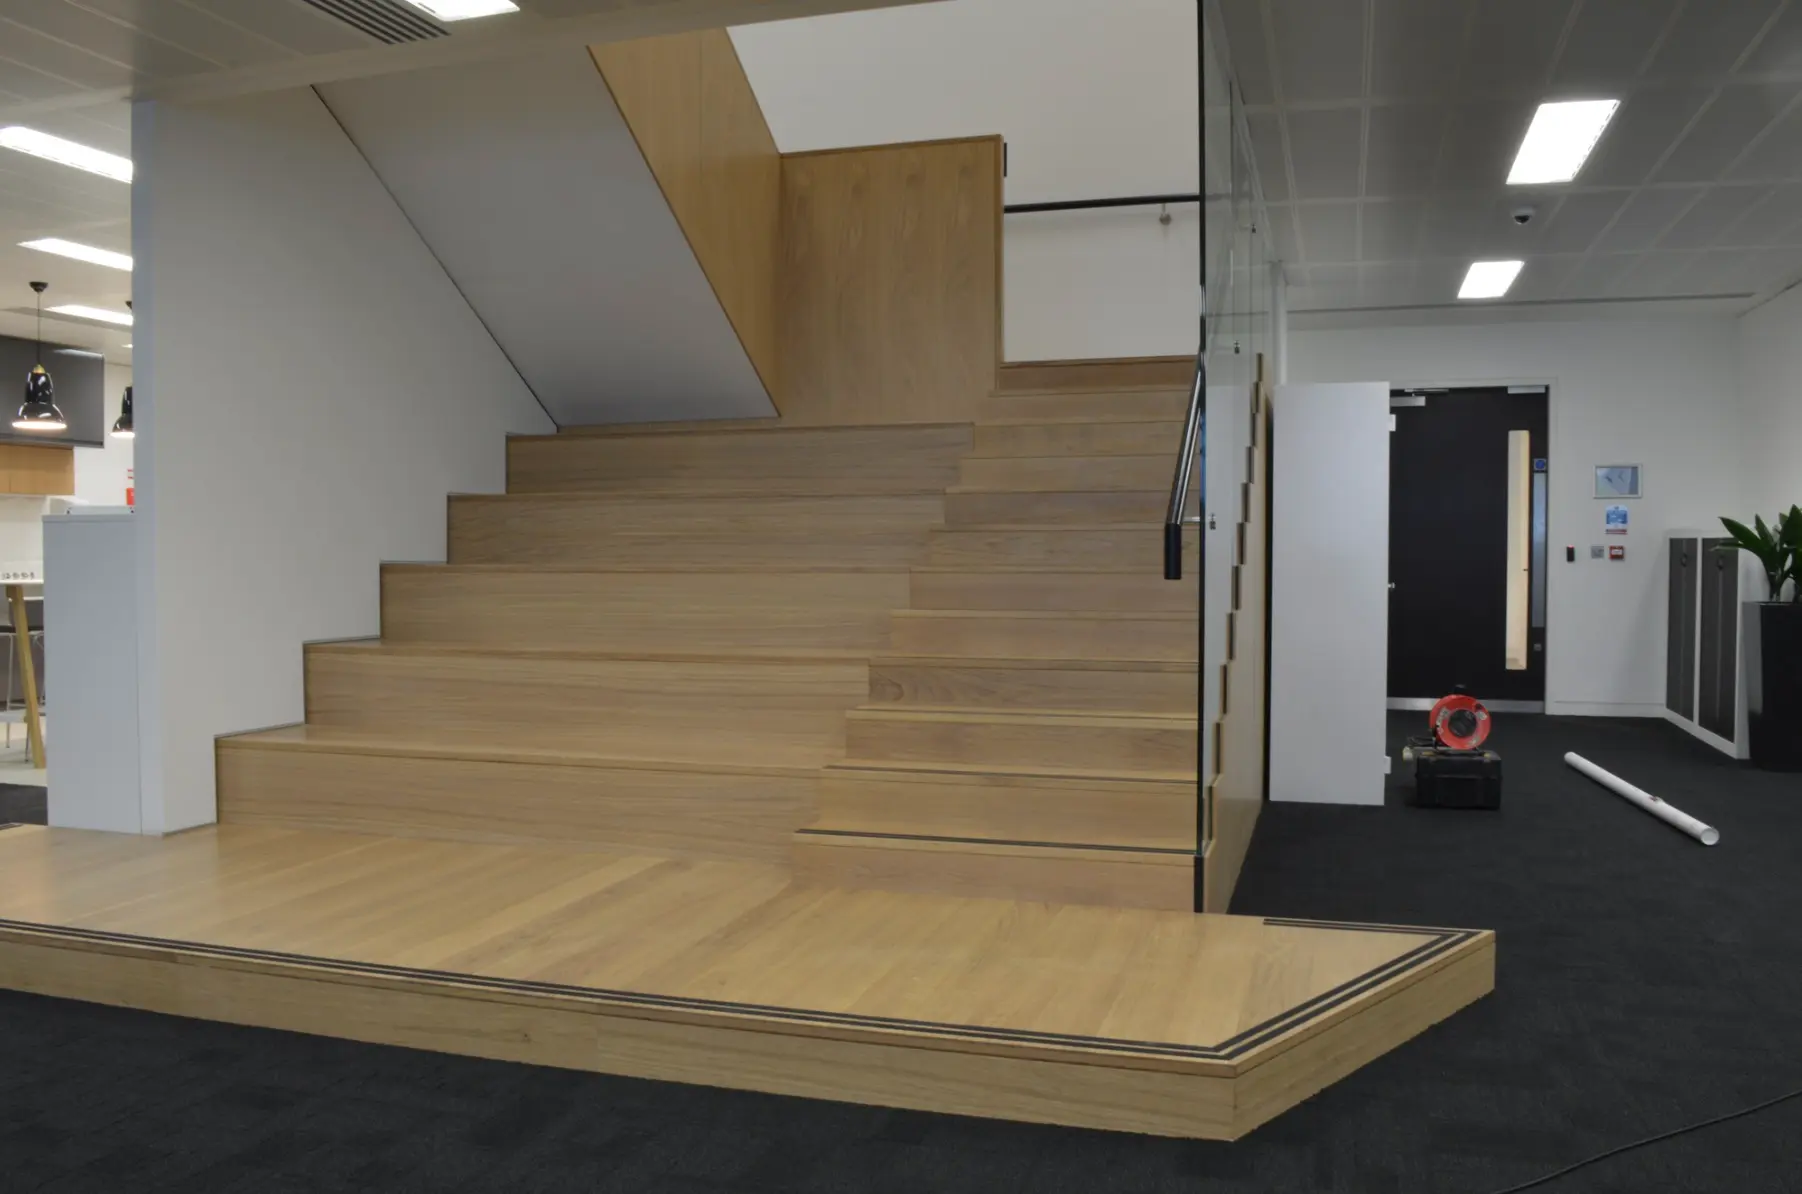
What we often find is timber tread material over a steel framework. The framework can become almost invisible once clad, so the character comes from the timber. We add something simple and elegant for the handrail and balustrading, creating a contrast between the two.
Steel is far stronger than timber, so you can create more structure with less material. You can make something large but light-looking, allowing more light and air through the space.
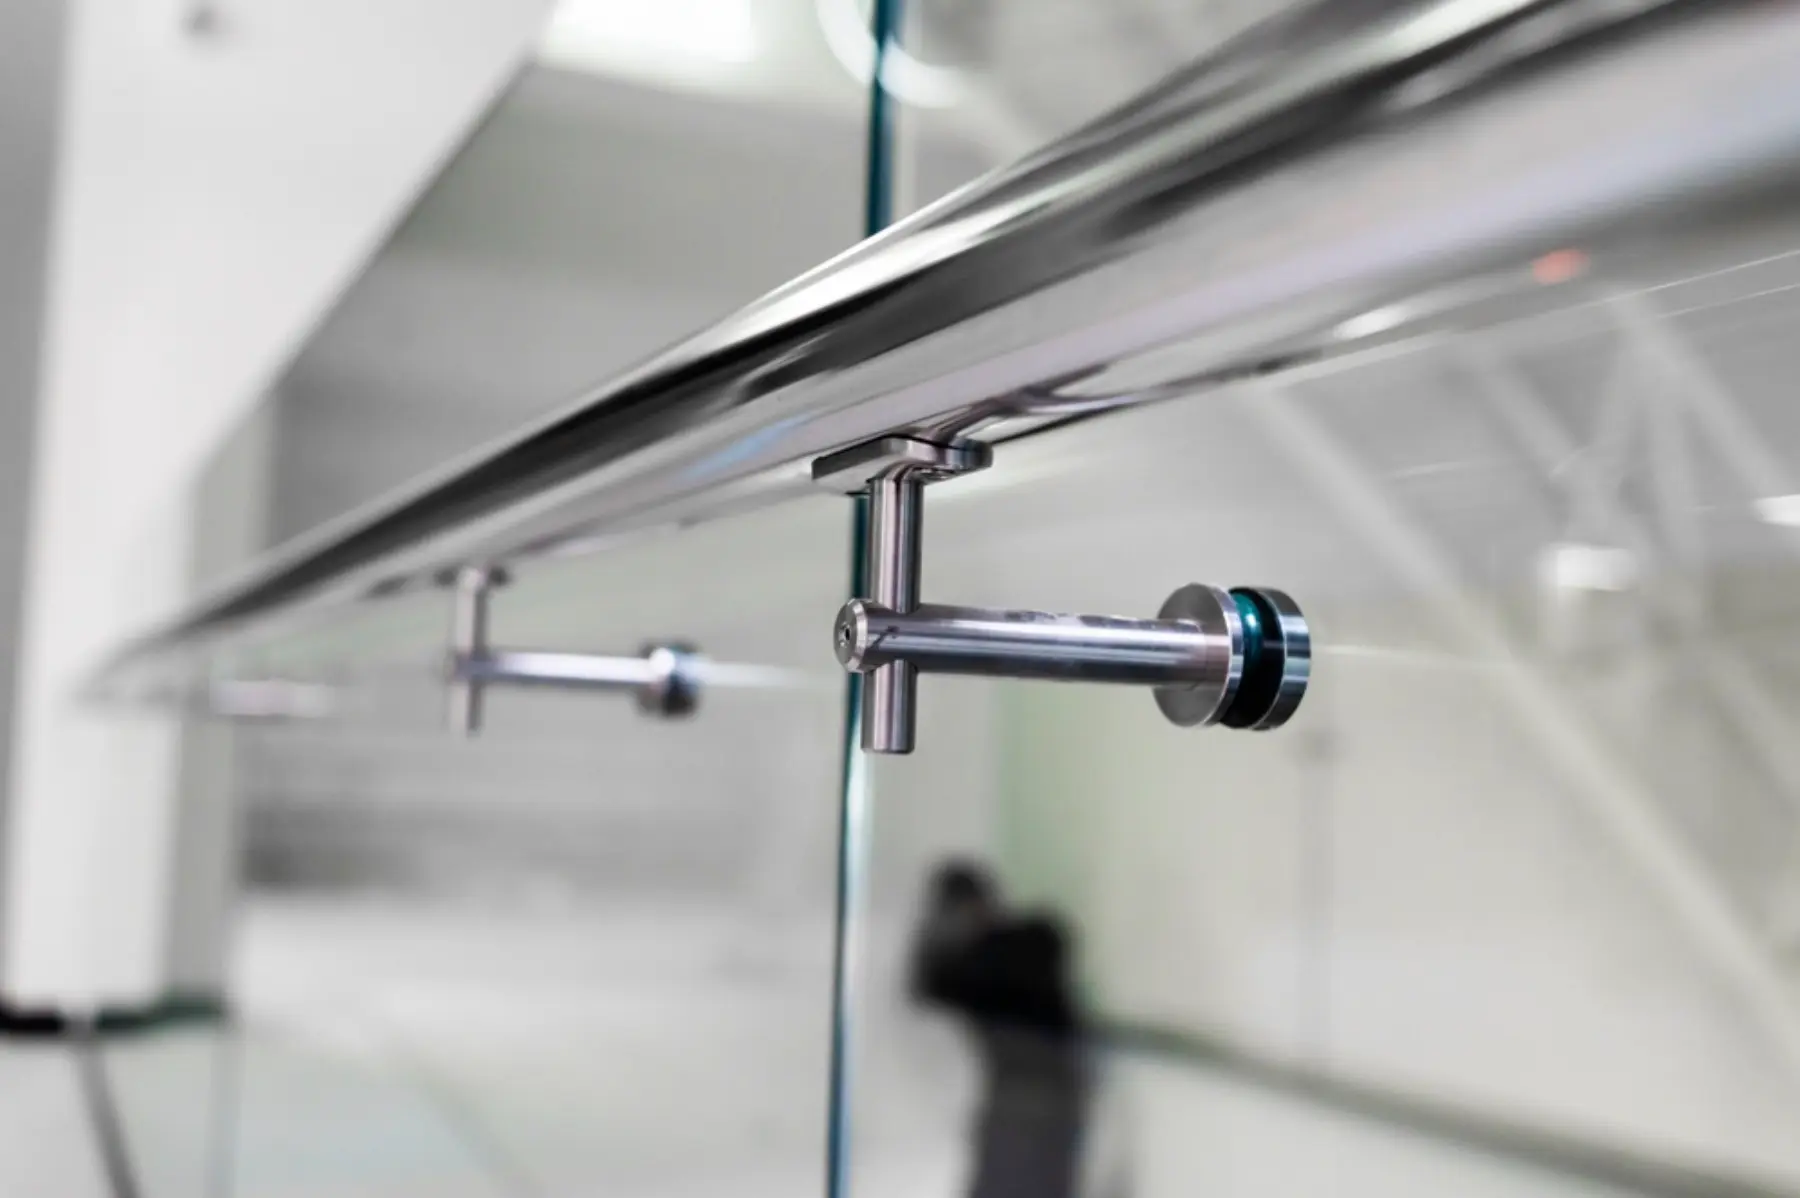
Glass is also used, predominantly for balustrading, although some designs we have worked with have specified glass treads.
Starting the Design Process Early.
No metal staircase designer begins with a standard space. Before finishes are discussed, the staircase has to fit the building. In a way, they are all bespoke because the staircase has to fit the space. No two buildings are the same. In our experience, we have never made two staircases that were the same. They have been similar, but each has been individual.
We would say: involve the fabricator right at the beginning. The sooner, the better. If the staircase is going to balance with everything else, the person designing it needs to know what is going on around it.
The staircase should be part of the interior rather than simply a means of getting between floors. It has to look as though it belongs. Working with architects and interior designers can be an absolute joy when everyone is trying to reach the same overall feel.
Gary Bennett, Director and Lead Designer at Formost Fabrications said “Staircases are among the most complex things we make and some of my favourites. You can stand next to one with the client and think, ‘We did that.’ It is a nice thing to design, fabricate and install, and see that work bring the space to life”
If you’re looking at a feature stair — early idea stage, or developed design — speak to Formost Fabrications.
📧 enquiries@formostfabrications.co.uk
FAQs
What kinds of spaces suit a bespoke metal staircase?
Gary generally sees feature staircases working best in larger or more open spaces, where the structure can be viewed properly. However, steel can also suit a smaller space because its strength allows for a lighter-looking structure using less material.
Can a metal staircase feel warm rather than industrial?
Yes, although the wider interior matters. Timber treads, tactile handrails and carefully selected finishes can soften the steel, but Gary believes the best results come when the entire space has been designed with the staircase in mind.
Is outdoor metal staircase design always purely functional?
External metal staircases are often fire escapes or access stairs, so function, durability and compliance tend to lead the brief. That does not prevent the proportions, finish and relationship with the building from being properly considered.
Can a metal staircase become a focal point without looking overdesigned?
Yes. Gary’s preference is often for a simple overall form with excellent detailing, balance and finish, rather than complexity added for its own sake.
What materials can be combined with steel staircases?
Timber is commonly used for treads or to clad a steel structure, while glass is frequently used in balustrading. Formost can also coordinate with specialist partners when a design calls for materials or processes outside its in-house fabrication work.
How early should a fabricator join the design process?
As early as possible. Early input allows the staircase, surrounding structure, materials and interior scheme to be developed together, reducing compromises later.
Are metal staircases required to meet UK building regulations?
Yes. The relevant safety and building requirements need to be built into the staircase design from the start, rather than checked only once the form has been decided.
Can Formost work with architects and interior designers?
Yes. Gary particularly values collaborations where everyone is working towards the same overall feel, even when they bring different technical knowledge and design ideas to the project.
Does Formost fabricate and install its staircases in-house?
Formost fabricates the main steel elements in-house and handles the staircase as an integrated design and manufacturing process. Where timber, glass or specialist processes are involved, the team can work with trusted external partners and coordinate the finished installation.
What if I only have an early idea?
Gary says most clients have some sense of direction, even if they cannot yet express it as a finished brief. Formost can work with that starting point and help develop it into a practical staircase design.