
The Fire Escape Ladder: An Easily-Overlooked Safety Investment
When we talk about fire safety in commercial and multi-occupancy buildings, most people focus on alarms, extinguishers, and clearly marked exits. But there’s one critical escape route that doesn’t get talked about enough: the fire escape ladder.
For upper-floor offices, flats, plant rooms or mezzanines, a fire escape ladder can be the difference between getting out safely or not at all. It’s not just a case of meeting regulations; it’s a real way out in an emergency situation, especially when other routes are blocked.
At Formost Fabrications, we design and fabricate metal fire escape ladders that meet current UK building regulations, but more importantly, that actually work when it matters most.
The Role of Escape Ladders in Fire Safety
Not every building needs a full staircase or walkway to comply with fire safety rules. Sometimes, what’s needed is a simple, direct route that offers a safe descent from a height. That’s where escape ladders come in.
A well-positioned fire escape ladder can:
- Provide a secondary escape route when the main stairwell is compromised.
- Offer maintenance staff or plantroom access with a safe backup exit.
- Enable discreet compliance without altering the overall look of the building.
And unlike domestic escape ladders (the flimsier designs often used in home bedrooms), commercial-grade fire escape ladders are fixed, durable, and permanently available. No searching, no setup, no fail points.
Designing for Function, Not Just Compliance
You could bolt a cheap ladder to the side of a building and call it a day. But that’s not how Formost operates. Our fire escape ladders are fabricated in mild or stainless steel, tailored to the building and user needs.
We factor in:
- Height and location of the escape route
- Frequency of use (daily access or emergency only)
- Potential hazards like weather exposure or unauthorised access
- Safety features like hoops, landings or lockable doors
Where needed, we also integrate anti-climb guards or restrictor panels to prevent unauthorised use—important in schools, residential blocks or commercial yards.
Fire Escapes That Fit Their Setting
A fire escape shouldn’t look like an eyesore bolted on as an afterthought. We design and fabricate fire escape ladders that fit the building visually as well as practically.
That might mean powder-coating to match façade colours, adapting fixings for unusual materials, or incorporating discreet supports that maintain a clean line. We work with contractors, architects and building managers to ensure every detail is considered.
From the escape route to the fire exit doors, every part of the system needs to be reliable, unobstructed, and safe. A ladder is just one part, but it’s often the most critical.
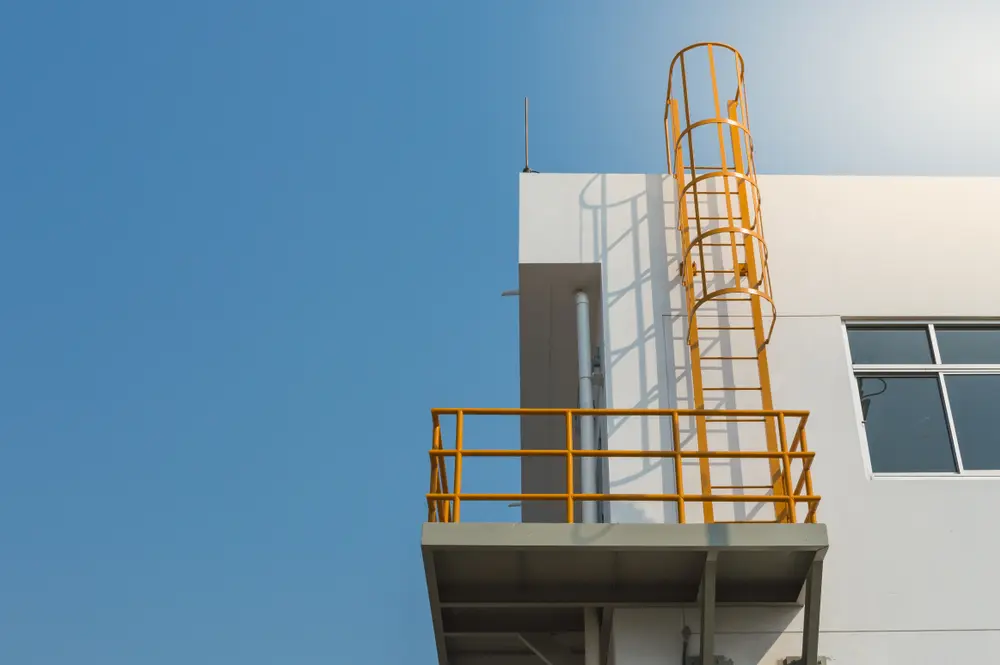
Fixed vs Folding Escape Ladders
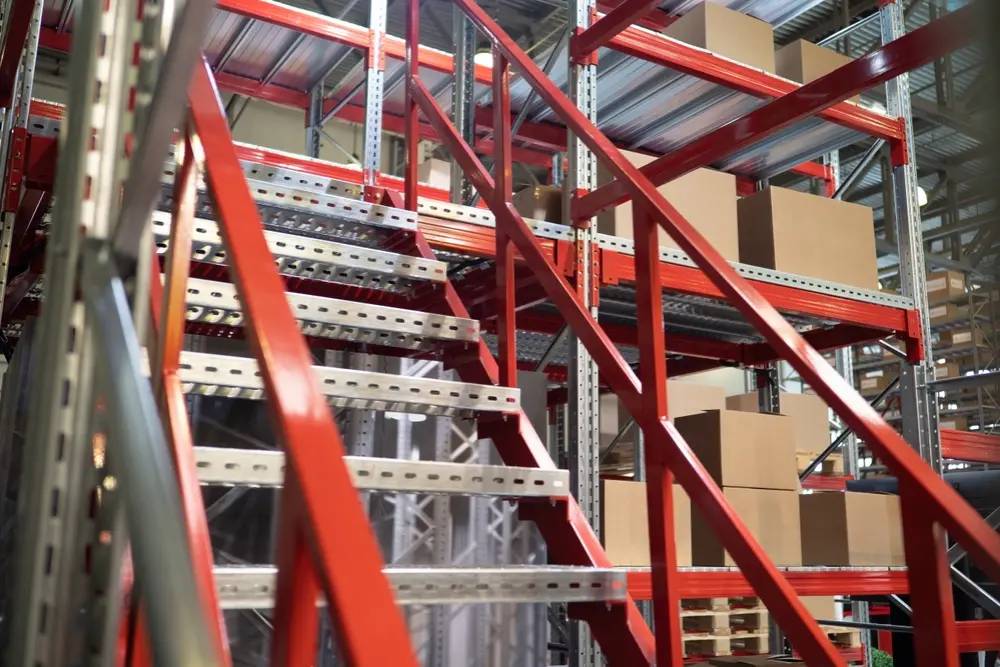
While folding fire escape ladders are sometimes used in homes, they’re not suitable for most commercial or multi-occupancy settings. In high-stakes environments, a fixed metal escape ladder offers clear advantages:
- Always accessible in an emergency
- No hinges, ropes or components to fail under pressure
- High weight capacity and long lifespan
- Tamper-proof options to prevent misuse
Our clients often come to us after a fire inspection, looking for a compliant escape option that doesn’t dominate the exterior of their building. We’re happy to advise on the best solution, whether that’s a full metal fire escape staircase or a discreet steel ladder with intermediate landings.
Not Just for Fire Safety
While the core purpose of these ladders is fire safety, they often double as plantroom access, rooftop entry, or maintenance routes. That dual use makes them a cost-effective and space-saving addition, especially in commercial and industrial environments.
That said, any structure used for emergency escape must be maintained accordingly. We build every fire escape ladder to last, using coated or galvanised steel for corrosion resistance, secure fixings, and robust welds throughout.
Formost Fabrications: Built for the Real World
We’ve fabricated and installed fire escape ladders across the South East, on everything from listed buildings to schools, warehouses, and commercial offices.
So why choose us?
- In-house CAD design and fabrication for full control
- Mild or stainless steel options, with galvanised or powder-coated finishes
- Designed for compliance, usability, and long-term durability
- Built to prevent unauthorised access where needed
- Supplied and installed by our experienced team
If your building needs a practical, regulation-compliant emergency exit, a fire escape ladder might be the simplest, most effective answer.
📧 enquiries@formostfabrications.co.uk

FAQ
Do I legally need a fire escape ladder?
If you have upper-floor spaces without adequate secondary escape routes, you may need one to comply with UK building regulations. We can help you assess whether a fire escape ladder is appropriate.
Are fire escape ladders safe for daily access?
Yes. Many are designed with dual use in mind. If you need daily plantroom or roof access, we can add mid-landings and safety hoops for regular use.
Can escape ladders be locked to prevent unauthorised use?
Yes. We often integrate lockable gates or anti-climb covers, particularly for schools, warehouses, and residential blocks.
Are escape ladders suitable for children or the elderly?
Not always. For inclusive fire safety, you may need a full staircase instead. That’s something we’ll advise on as part of the design process.
How are fire escape ladders maintained?
They should be inspected annually for structural integrity, corrosion, and clear access. We build our ladders to reduce maintenance with durable, coated steel.
Can Formost install ladders on existing buildings?
Absolutely. We routinely retrofit fire escape ladders to existing properties, including listed sites and commercial buildings.