
Staircase Design Ideas That Balance Beauty, Function and Material Strength
Great staircase design ideas don’t just come from magazines or Pinterest boards. They come from understanding your space, how it’s used, and what materials will support both your design goals and your day-to-day needs.
At Formost Fabrications, we help architects, homeowners and contractors turn inspiring staircase ideas into made-to-measure solutions that actually work. Whether you’re looking for something sleek and structural or warm and characterful, we believe the best staircases come from combining visual intent with robust materials like steel.
Here’s our take on how to approach your next staircase design with confidence, clarity and the right materials for the job.
Start With the Structure
It’s easy to get swept up in colours and finishes, but at the heart of every successful staircase design is a strong structural core. That’s where metal shines.
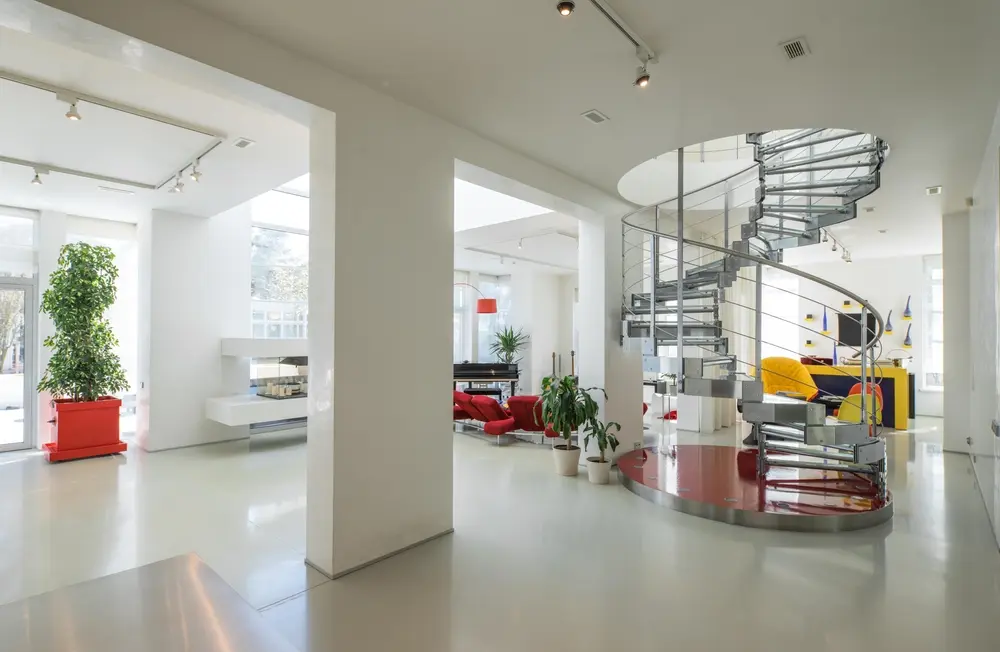
A steel staircase can be fabricated to fit almost any shape, span or angle. From tight switchback stairs in a compact home to grand sweeping curves in a commercial foyer, metal allows for flexibility without compromising strength. Even in an open-plan layout, where a staircase becomes a centrepiece, a metal frame can keep things feeling light while handling heavy footfall.
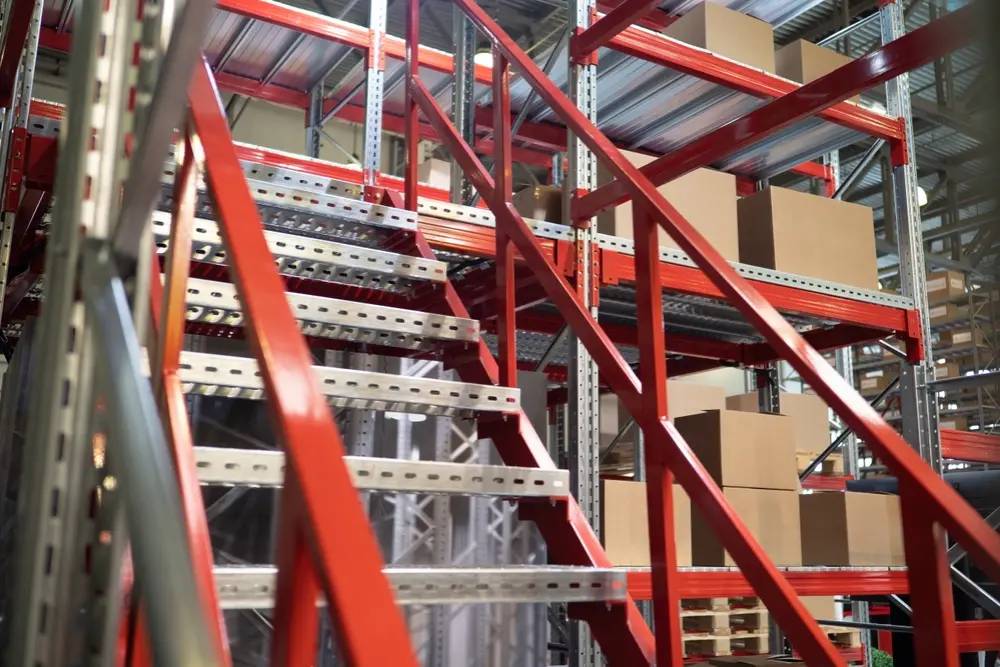
Mild steel is a popular choice for most internal applications. For exterior or high-traffic spaces, galvanised or stainless steel offers extra protection and longevity. And because we fabricate everything in-house, we can accommodate custom shapes, treads and handrails without the limitations of kit-based systems.
Blend Materials, Don’t Battle Them
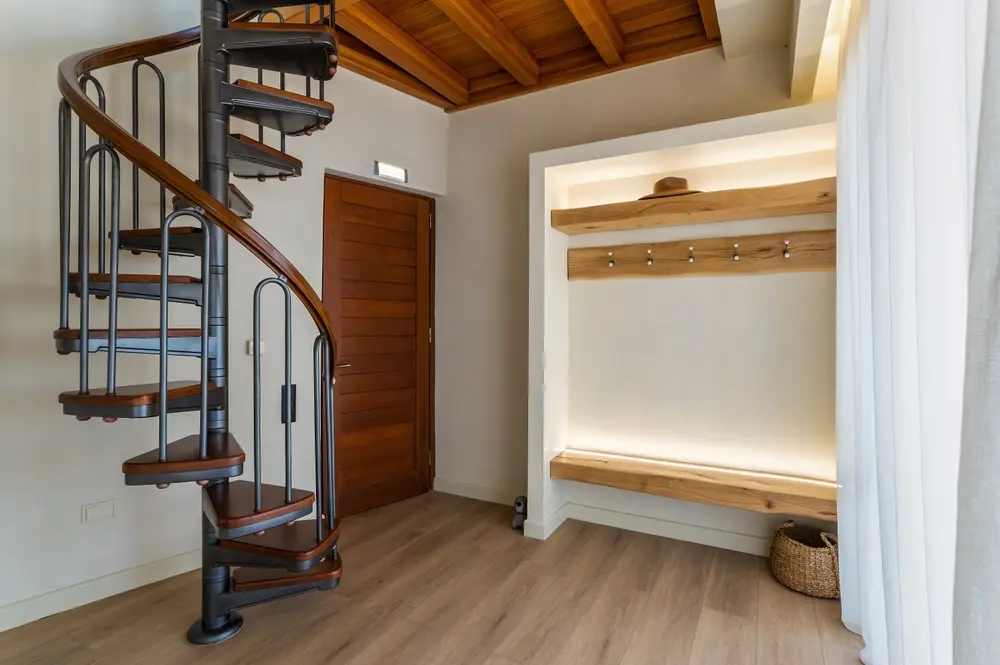
You don’t have to choose between a wooden staircase or a metal one. Some of the most striking staircase design ideas use a blend of materials to achieve both character and performance.
For example, oak treads on a powder-coated steel frame can deliver warmth and texture while keeping the structure light and precise. A white painted stringer paired with glass panels can give a clean, airy feel while letting natural light flow through an open-plan space. Even features like stair runners or painted risers can add character without interfering with the structural design.
At Formost, we often work with interior designers and joiners to make sure our fabricated steelwork supports the aesthetic vision. That might mean building in discreet fixing points for stair panelling, or designing a frame that lets a glass balustrade sit flush with the treads.
Think About the Space Around It
Not all staircase design ideas are about the stairs themselves. Sometimes, it’s how they interact with the rest of the room that matters most.
An external staircase that runs across a glazed rear extension needs to feel light and precise. Galvanised steel stringers with minimalist treads and a slimline handrail might be the answer.
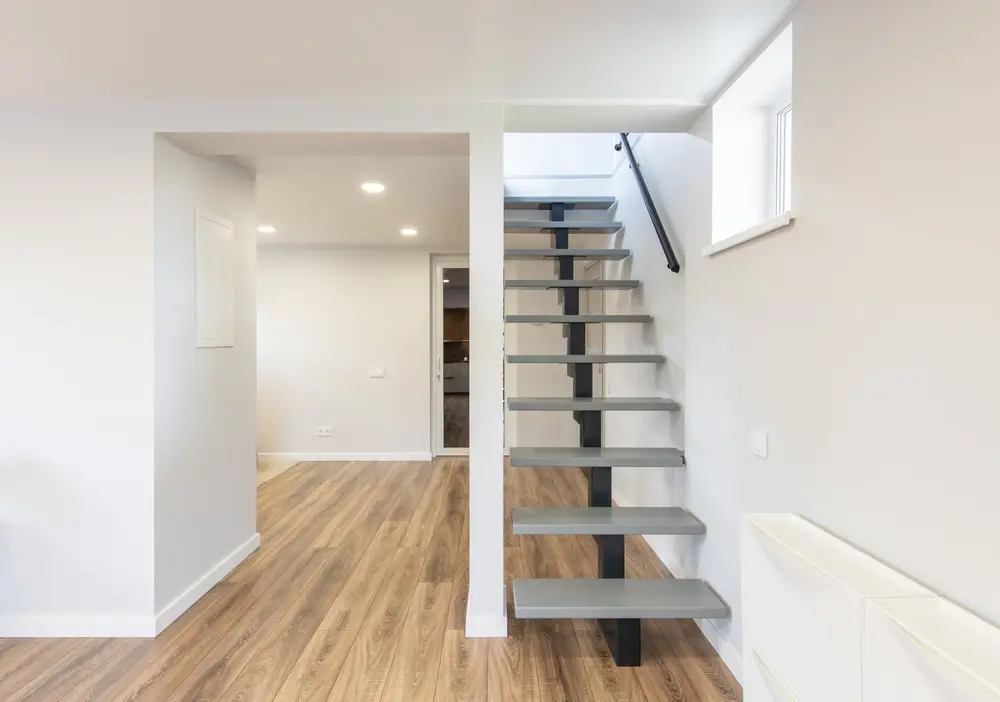
A central staircase in a narrow hallway might call for open risers and glass balustrades to preserve the sense of space and allow natural light to reach all levels.
In a home renovation, a new staircase can transform the feel of the living space entirely. Whether that’s through colour drenching (painting walls, skirting and balustrades in one bold tone), introducing natural materials like timber and stone, or simply refining the proportions of the treads and risers, the goal is to elevate without overpowering.
Details That Make the Difference
Sometimes, it’s the smaller elements that tie everything together: a distinctive newel post, clean lines on a powder-coated balustrade, or a seamless junction between stair and floor.
Metal fabrication makes those details possible. We can laser cut components for precision joints, integrate fixings invisibly, and work to tolerances that ensure a snug, creak-free fit. It’s especially useful on commercial projects or high-end domestic jobs, where attention to detail separates the good from the great.
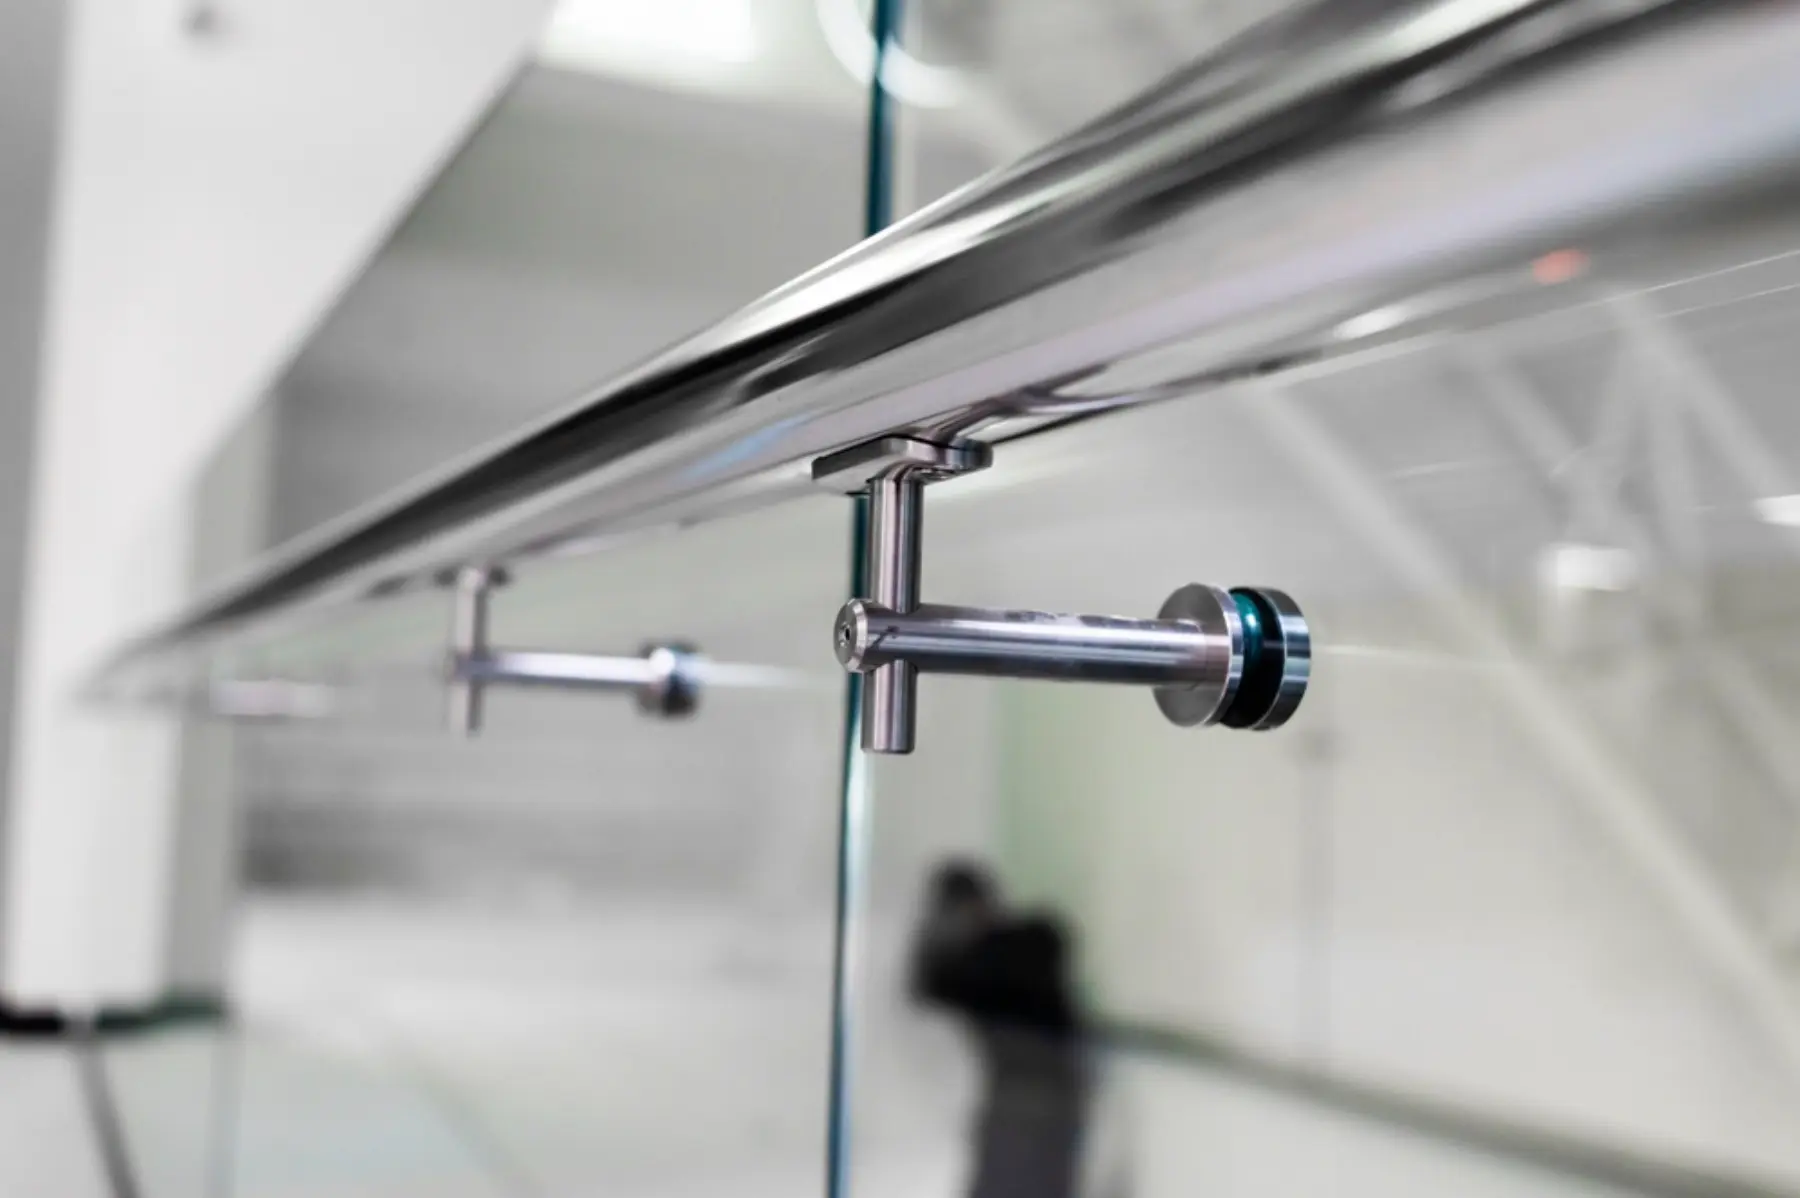
Glass balustrades, too, can be framed or frameless depending on the style you’re after. We can accommodate everything from clear, uninterrupted panels to a more traditional mix of spindles and handrails, always ensuring safety and compliance are built in.
Designed to Fit. Built to Last.
Staircase design shouldn’t be a compromise between form and function. With the right approach (and the right fabricator) you can have both.
Whether you’re looking to add character to your home, upgrade an old wooden staircase, or fit out a new development with high-quality access stairs, Formost Fabrications can help. We work with clients across the South East to design, manufacture and install bespoke metal staircases that are tailored, compliant and visually spot on.
📧 enquiries@formostfabrications.co.uk
FAQ
Can I combine metal and wood in my staircase design ideas?
Yes, absolutely. Many of our clients opt for steel frameworks with timber treads, offering the warmth of wood with the strength and precision of metal.
Are your staircases suitable for open-plan living?
Yes. We design for both structural performance and visual flow, with open risers, glass panels and clean detailing that work beautifully in open-plan spaces.
Do you work with interior designers?
Often. We’re used to collaborating with designers, architects and homeowners to ensure the final design reflects both practical needs and aesthetic goals.
What about external staircases?
We fabricate in galvanised or stainless steel for outdoor use, providing weather resistance and long-term durability. These can also be designed to complement the building exterior.
Can you match colours or finishes?
Yes. Powder coating allows for a wide range of colours, and we can also work with specific materials and finishes to align with your overall interior or exterior scheme.
What’s the lead time for a custom staircase?
It varies depending on the complexity of the design, but typically ranges from 4 to 8 weeks from final design approval. We’ll give you a clear timeline at the start of the project.